
Small Homes Built for Montana Winters
Tiny Home Building in Belgrade for rural land owners seeking affordable housing built to handle snow load and insulation demands
Gallatin Valley's housing demand and rural land availability make tiny homes a practical alternative for Belgrade-area buyers, but warm-climate modular specs repurposed for Montana fail during the first hard winter. Tiny homes here need structural engineering for Montana's snow load requirements and insulation specifications that maintain livability when temperatures drop below zero. Anderson Fencing Solutions builds custom small-footprint homes for rural properties across Manhattan, Three Forks, and Townsend, using Montana-specific structural and insulation decisions from the ground up rather than adapting kit-home plans designed for milder climates.
Tiny home construction here involves roof framing engineered for Montana's snow load calculations, wall assemblies meeting the state's thermal performance requirements, and foundation systems that prevent frost heave while maintaining structural integrity through freeze-thaw cycles. These are not cosmetic upgrades applied to standard plans but foundational design decisions that determine whether a structure remains livable and code-compliant through a Montana winter.
Request a planning consultation to review structural and insulation requirements for your rural property.
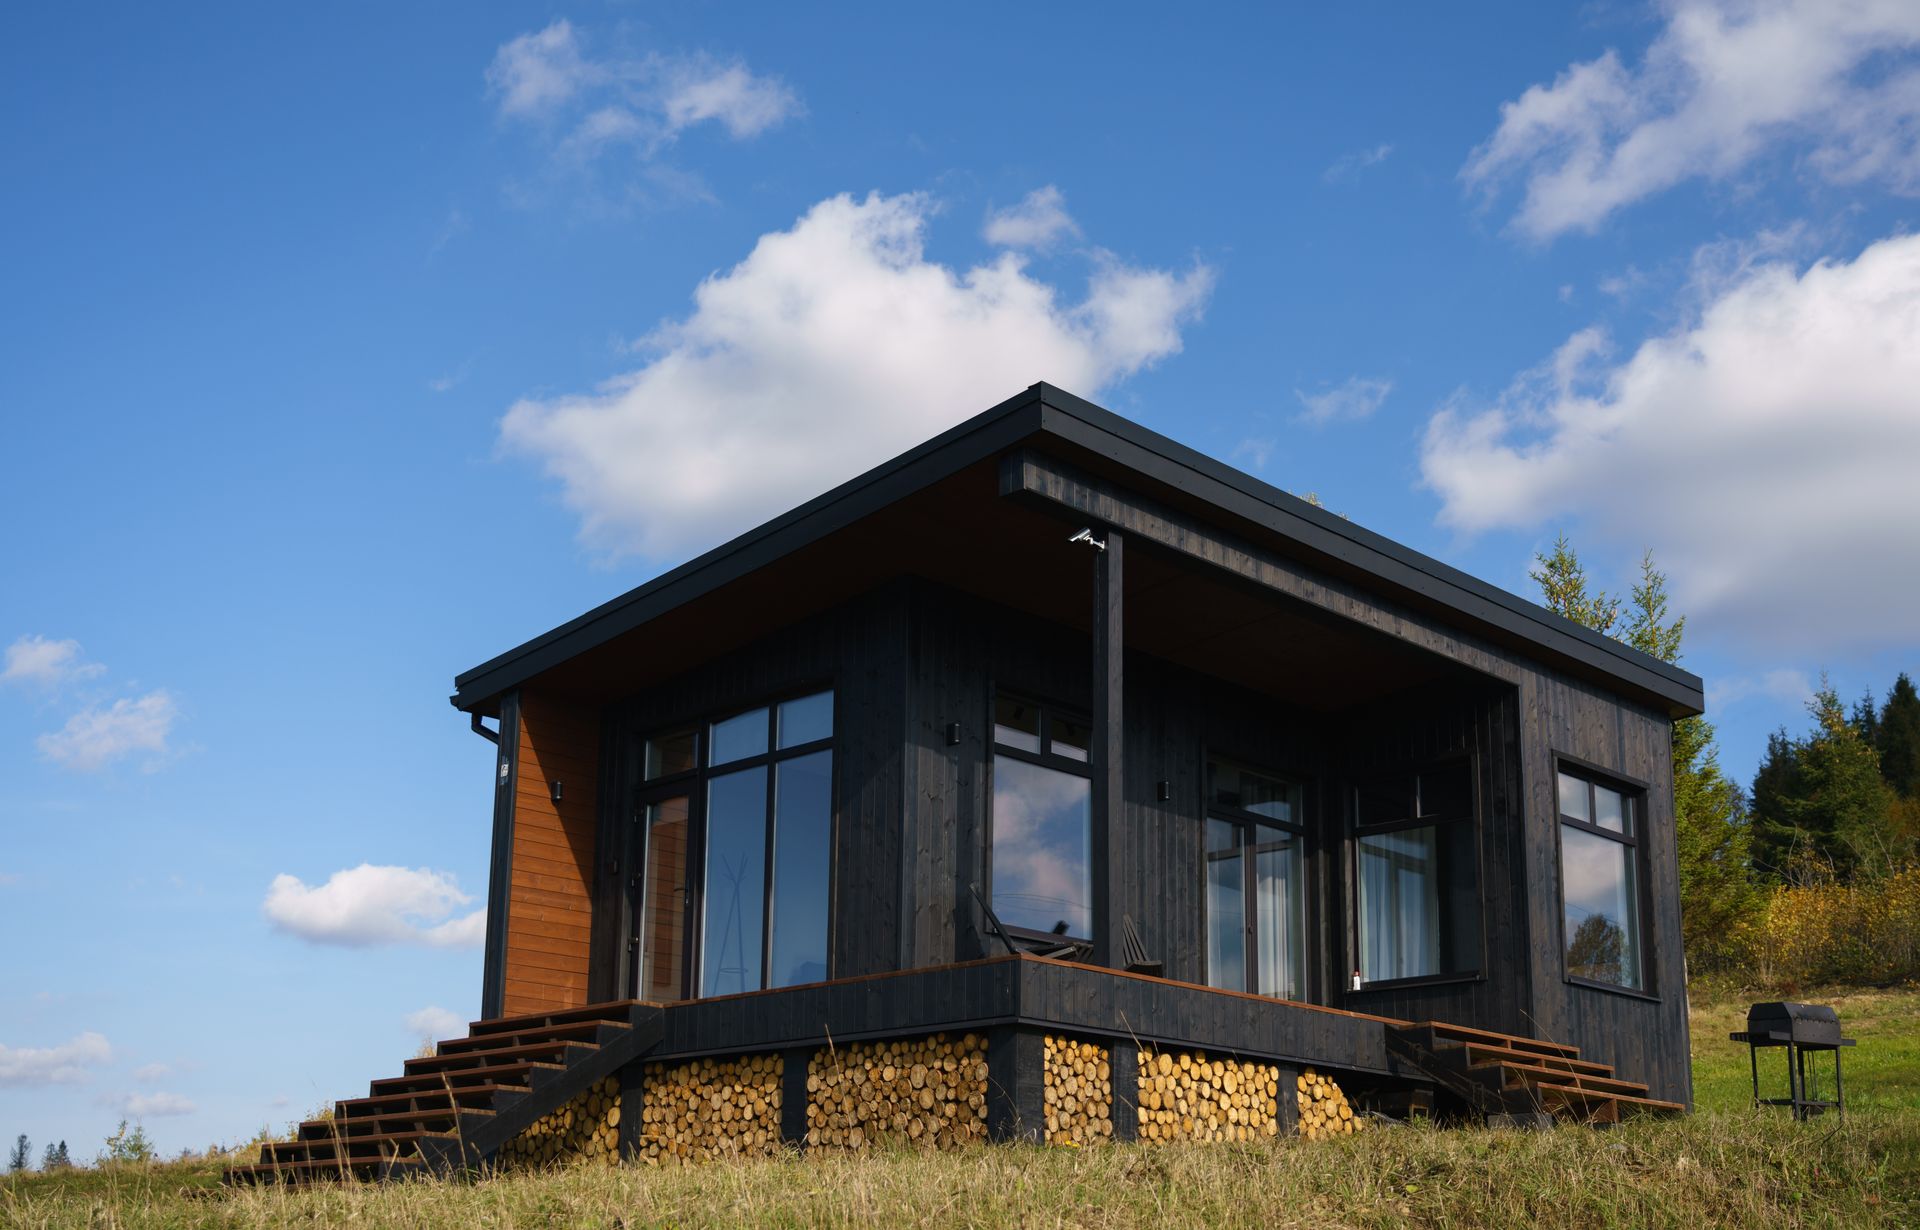
What Montana-Specific Design Actually Includes
Montana-specific tiny home design addresses snow load, insulation performance, and foundation stability from the initial framing plan rather than treating them as add-ons to warm-climate blueprints. Roof pitch and truss spacing are calculated for Belgrade's snow load zone, wall cavities are framed to accommodate R-value requirements without compressing insulation, and foundation systems are designed to resist frost heave while providing adequate thermal breaks between ground contact and interior spaces.
After construction, you will notice interior temperatures that remain stable without overworking heating systems, roof structures that shed snow without excessive buildup, and foundation systems that remain level through multiple freeze-thaw cycles. Tiny homes built for Montana conditions function as year-round residences rather than seasonal structures requiring winterization.
Land access, utility hookup availability, and local zoning requirements all affect site preparation, foundation design, and utility routing. Some rural properties require off-grid systems or extended utility runs, while others face setback requirements or septic placement restrictions that affect final building placement and orientation.
Common Questions About This Service
Prospective tiny home owners often ask about structural differences between Montana-built homes and kit models, along with questions about timelines, foundation options, and what actually makes a tiny home livable through winter.
What makes a tiny home structurally different in Montana compared to warmer climates?
Roof systems must handle significantly higher snow loads, wall assemblies need greater insulation thickness without thermal bridging, and foundations require frost-depth footings or pier systems designed to resist heave rather than simple skid foundations used in milder regions.
How long does tiny home construction take from planning to completion?
Construction timelines range from three to six months depending on site preparation requirements, weather conditions, and finish complexity, with foundation work and exterior framing scheduled during favorable weather windows.
What foundation options work best for rural Montana properties?
Pier foundations set below frost line depth work well for sites with good drainage, while frost-protected shallow foundations or insulated slab systems suit properties with challenging soil conditions or limited equipment access.
How much insulation do tiny homes need in the Gallatin Valley?
Wall assemblies typically require R-21 to R-23 insulation, roof assemblies need R-38 to R-49, and floor assemblies over unconditioned spaces require R-30 or greater to meet Montana's thermal performance requirements and maintain comfort during extended cold periods.
What utilities can be connected to a tiny home on rural land?
Homes can connect to municipal water and sewer where available, use well and septic systems on qualifying properties, or incorporate off-grid solutions including solar power, propane heating, and composting toilets depending on land characteristics and owner preferences.
Anderson Fencing Solutions builds tiny homes across rural Gallatin Valley properties, applying Montana-specific structural and insulation standards from the initial design phase. Schedule a site evaluation to discuss foundation options, utility connections, and structural requirements for your land.